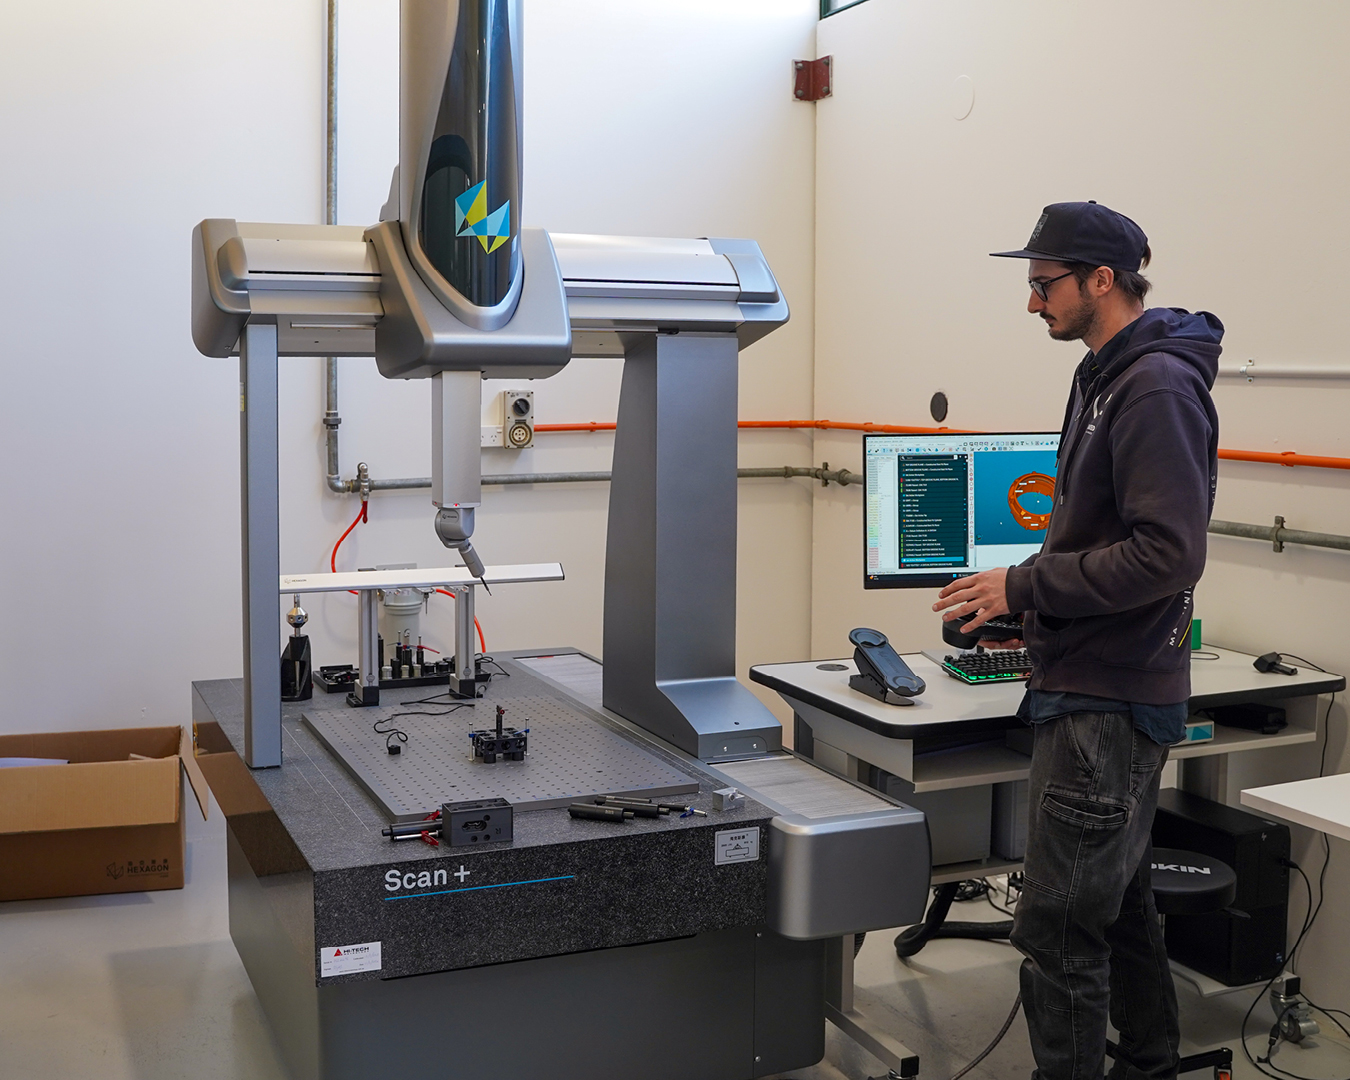
United Machinists has introduced to its CMM metrology capabilities a new Hexagon Global S Scan+ CMM, one of the first of its kind in New Zealand.
The investment in this highly advanced machine has taken United Machinists’ capabilities of precision in measuring the dimensions of machine or tool parts to the next level, providing measurement accuracy to within half a micron (0.0005mm).
Tactile scanning capability
GLOBAL Scan+ combines tactile scanning capability with the flexibility of an automatic probe head. With tactile scanning, a large number of surface points are captured within a short time, enabling highly accurate form and profile measurements on functional parts.
The 5-axis scan head captures hundreds of data points in seconds, making complex measurements faster and more efficient.
The scanning probe can be positioned at various spatial angles, providing easier access to the more complex workpieces. The accompanying styli changer rack accelerates the inspection process by enabling fast changes of styli configurations within a measuring programme, without restricting the available measurement volume.
Advanced Geometric Dimensioning and Tolerancing (GD&T)
Its advanced GD&T (Geometric Dimensioning and Tolerancing) capabilities ensure the highest accuracy in every component we produce.
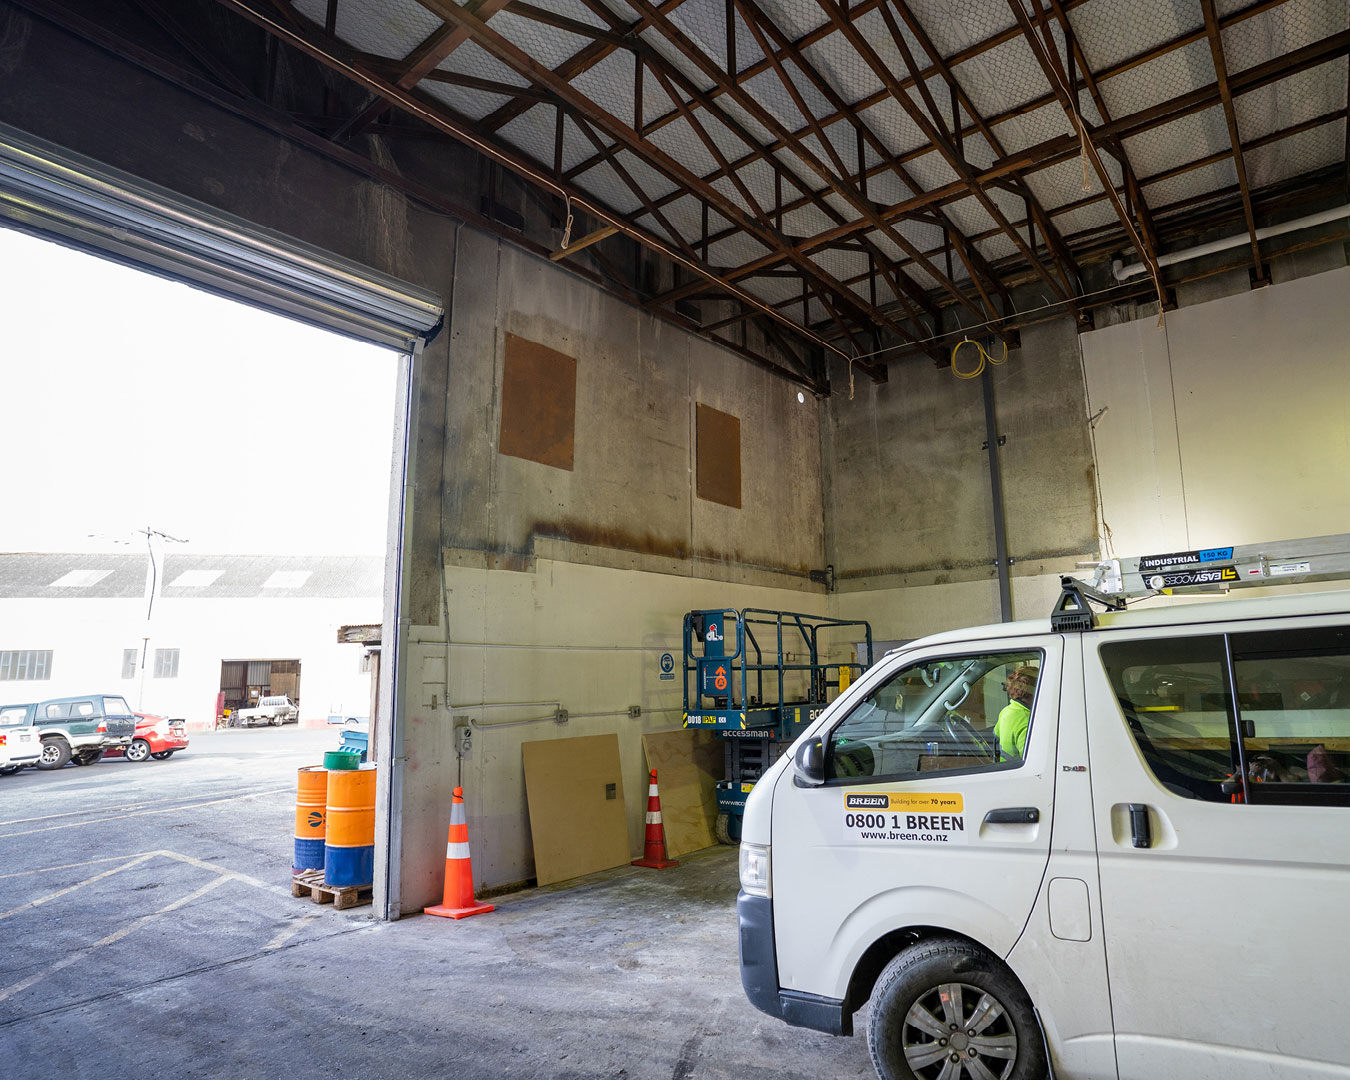
The CMM is housed in a new, purpose-built, temperature-controlled room. This further eliminates environmental variations that could affect precision, ensuring even greater measurement accuracy.
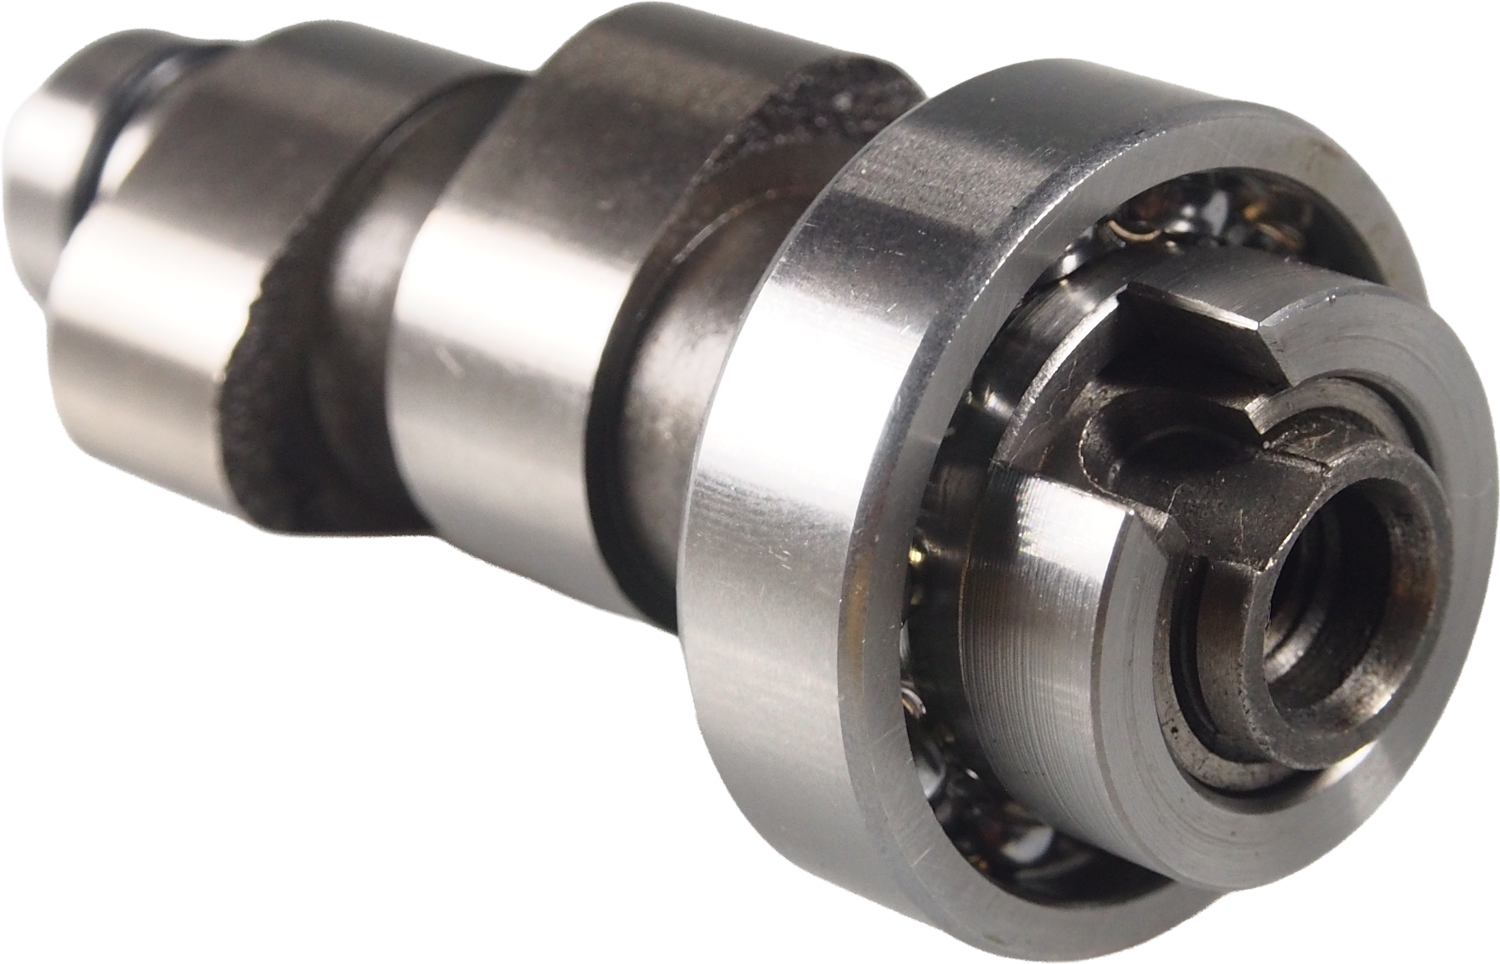
The investment is quickly proving its value at United Machinists, enabling us to measure the complex geometries required for the advanced componentry we produce for our clients in the space, aviation, and medical sectors.
If your next project requires this level of measurement accuracy and zero-fail component capability, get in touch with our team to find out how we can help.