With a team of natural problem solvers at United Machinists, there’s no shortage of ideas for improving workflow and applying automation where it can make a real difference. The Flipper Project is a perfect example of turning a challenge into an opportunity to create an innovative solution in 3D dimensional inspections that improved workflow without compromising on our exacting standards.
The Challenge: manual intervention during 3D dimensional inspections
United’s clients across the aerospace, aviation, medical, electronics and other precision manufacturing sectors demand extremely tight tolerances. To meet those standards, measurement and quality inspection are a critical part of the machining process.
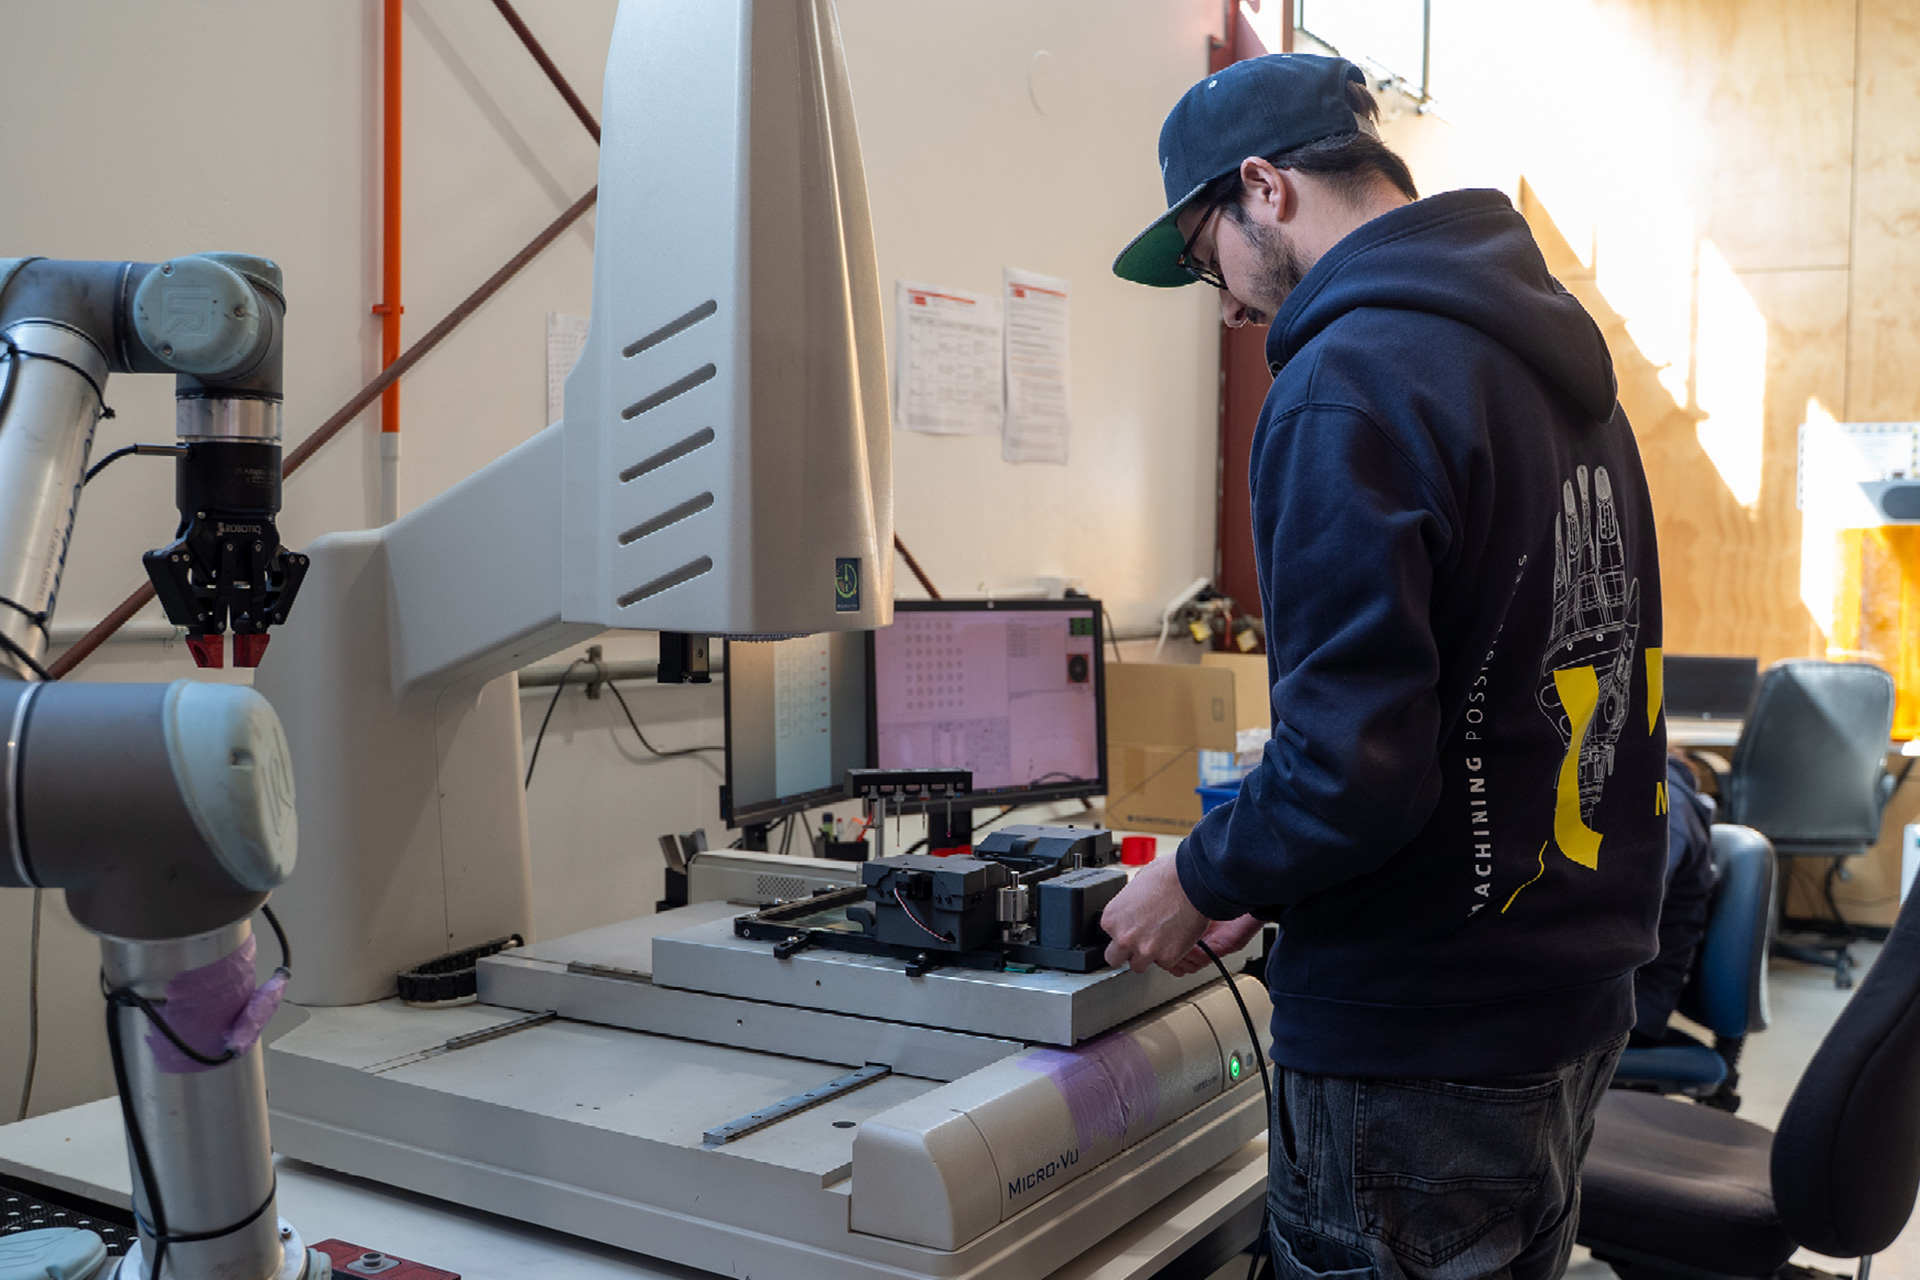
The challenge to delivering the required quality checks was the time that the measurement process took to execute. Even with our UR Cobot working with our Micro-VU Vertex 312 HC to handle the automated measurement process, someone still needed to be present to monitor and physically flip each part at the right moment, allowing full inspection to be completed on all faces.
The Solution: designing a fully automated measurement process
What we needed was a purpose-built piece of equipment that could work alongside the existing robotic and measurement setup to flip each part automatically, exactly when needed. It was on this premise that the idea of the Flipper Project was born.
The concept for the Flipper was first developed by a previous staff member who built an early working prototype. Quality Inspection Manager Jared Sim inherited that foundation when he took over ownership of the project, and immediately set about making it as great as it could be.
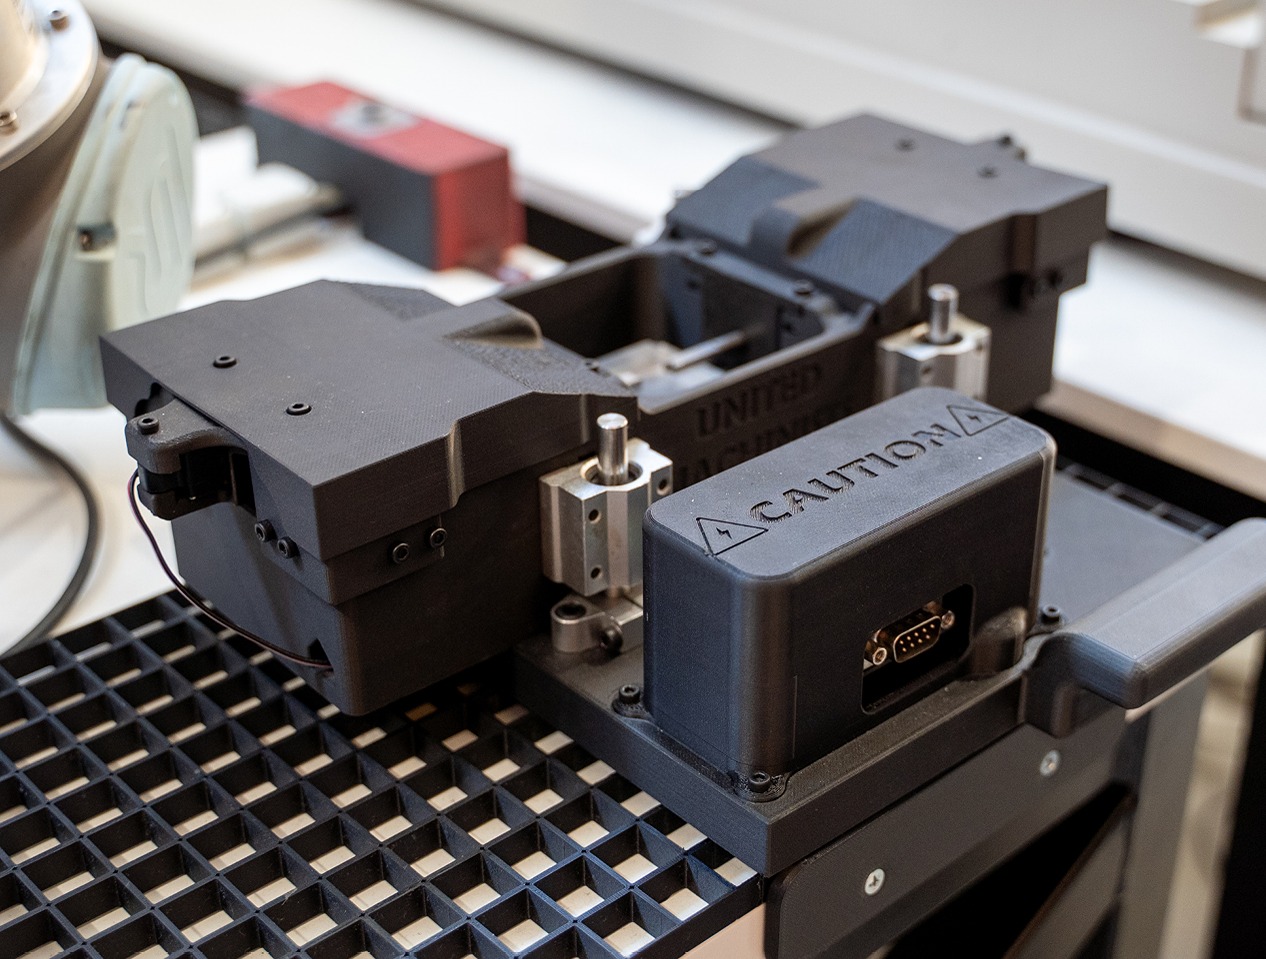
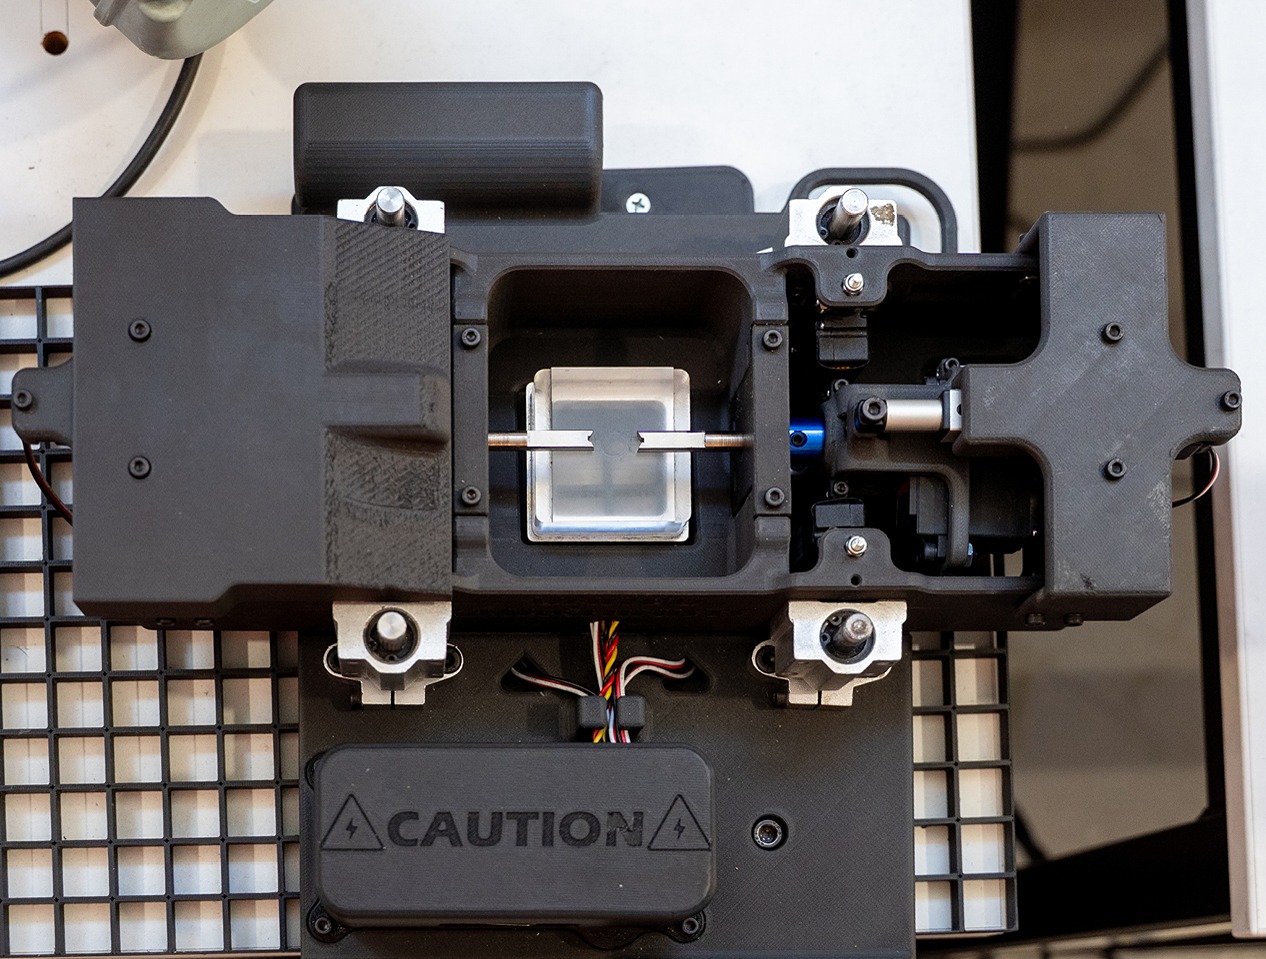
The development of the Flipper went through several phases. The original prototype was a fully machined metal casing, which was strong but heavy. The following versions introduced plastic components alongside the metal, reducing weight while maintaining the same design. In its final iteration, Jared ended up completely redesigning the Flipper as a fully 3D-printed model. One that was lighter and contained all the components in a tidy package. Along the way, the Flipper’s overall footprint was refined, and additional motors were added to expand its functionality.
Coding for automating precision measurement
Alongside the physical redesign, Jared wrote the Flipper’s entire code from scratch. At its peak, this code reached over 50,000 lines. Jared then worked to compress and optimise this code until it reached around 500 lines.
The journey from heavy metal prototype to lightweight 3D-printed tool, and from 50,000 lines of code to 500, reflects a commitment to getting things right rather than just getting them done.
The Result: a fully automated measurement process without operator input
The finished Flipper is designed to move parts freely up and down, working in sync with the UR Cobot and the Micro-VU Vertex 312 HC to carry parts through a fully automated measurement process. The Flippers’ interchangeable base allows a range of differently shaped parts, and the entire system is programmed to run without operator input once the work is started.
A smarter process that delivers better, faster results
Because the Flipper was designed and built entirely in-house, United isn’t reliant on an external supplier to maintain or improve it. Jared understands every component and every line of code.
For clients, this project translates to real outcomes.
- Faster measurement cycles reduce the time parts spend in inspection without compromising precision.
- Jobs move through the shop more efficiently, and turnaround times improve while quality stays exactly where it needs to be.
That’s the point of the Flipper Project: not automation for its own sake, but a smarter process that delivers better results for the people relying on United Machinists to get it right.